




Musgrove Park Hospital
the project
Product: Rieder Oko Skin
Colour: Chrome, Ivory, Liquid Black, Polar White, Cotton for Yellow
Finish: Ferro
GRC Façade Brings Musgrove Park Hospital’s New Surgical Centre to Life
Pura Facades proudly contributed to the development of the new flagship Surgical Centre at Musgrove Park Hospital in Taunton, Somerset. This landmark healthcare project forms a key part of the hospital’s long-term investment in modern clinical facilities, replacing the existing theatres and critical care unit with a state-of-the-art surgical and treatment centre.
image gallery
the process
Architectural Vision
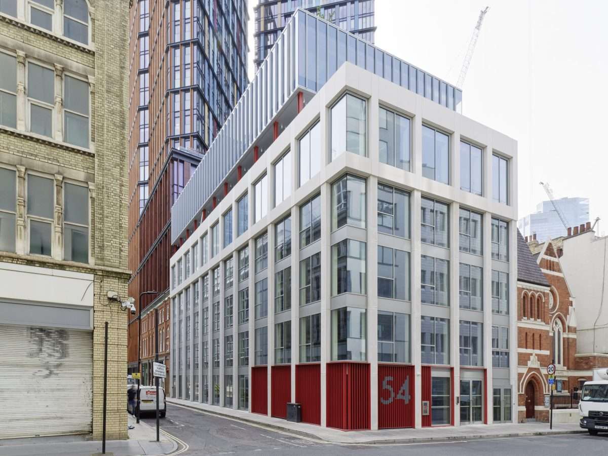
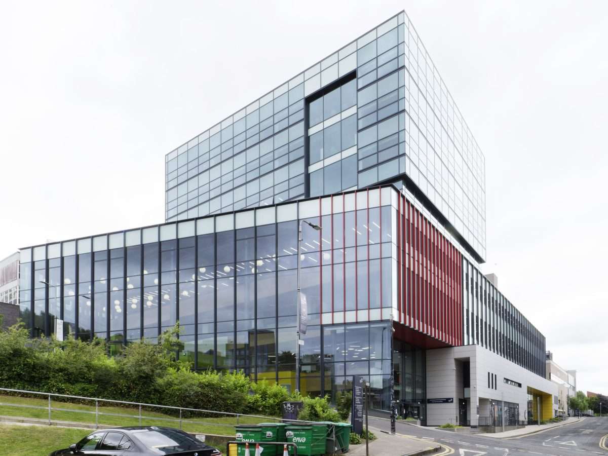
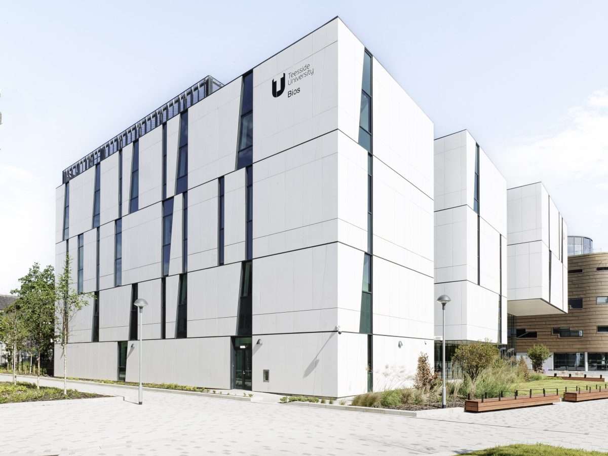
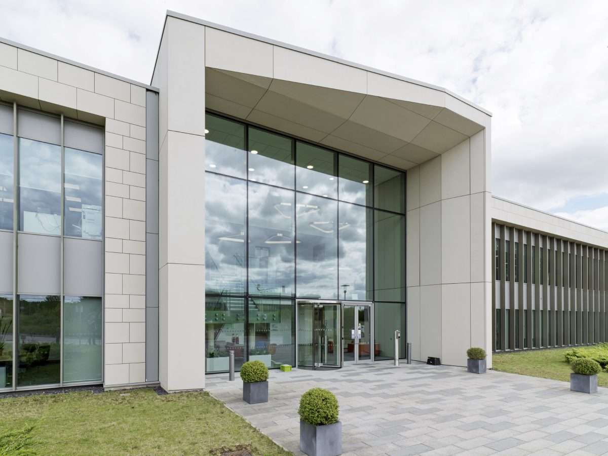
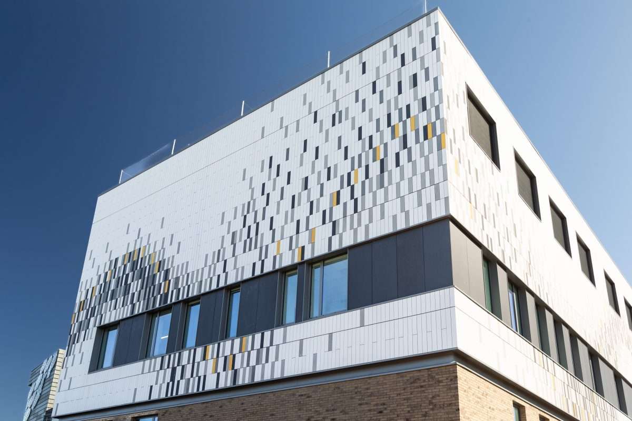
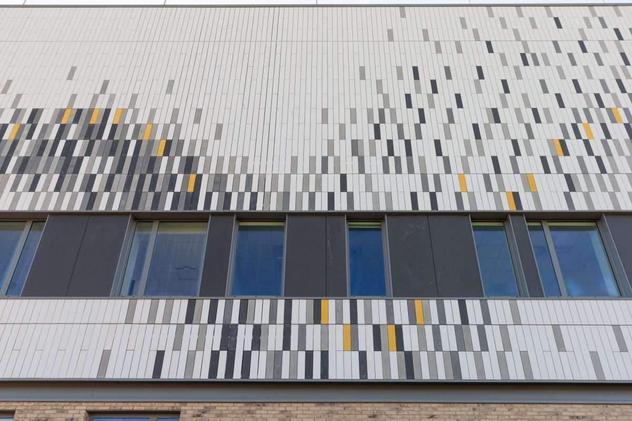
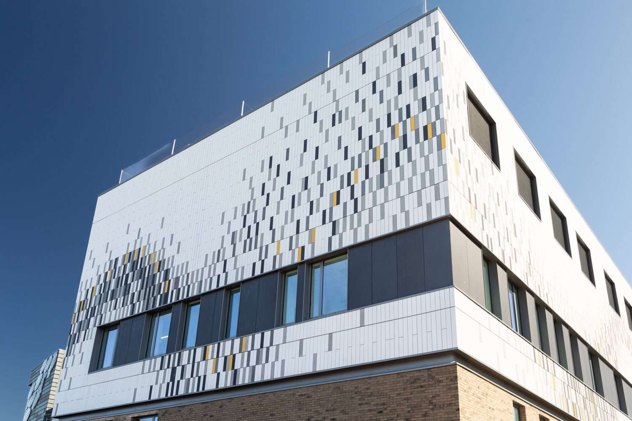
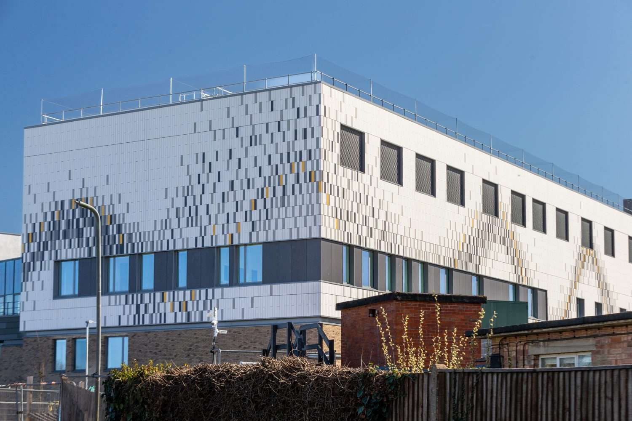
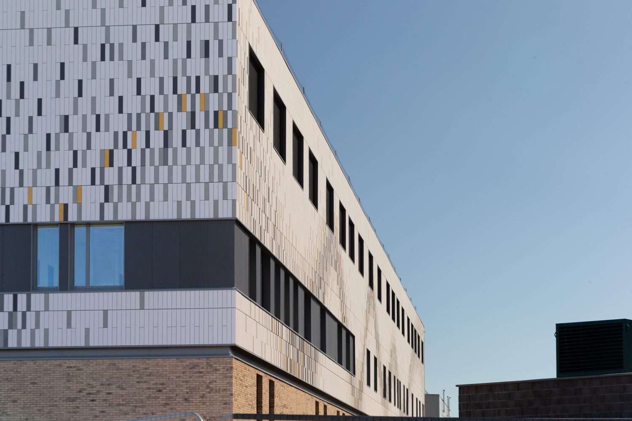
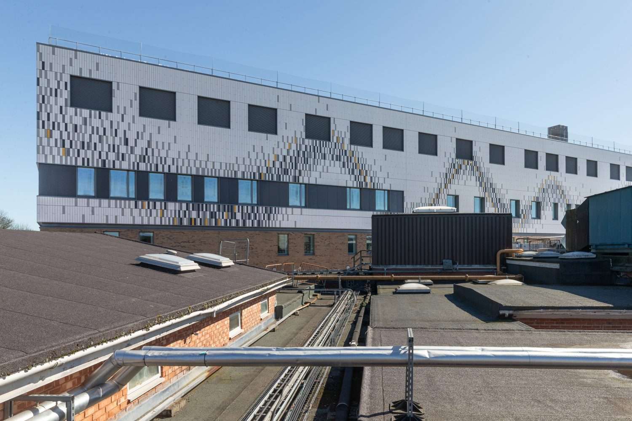
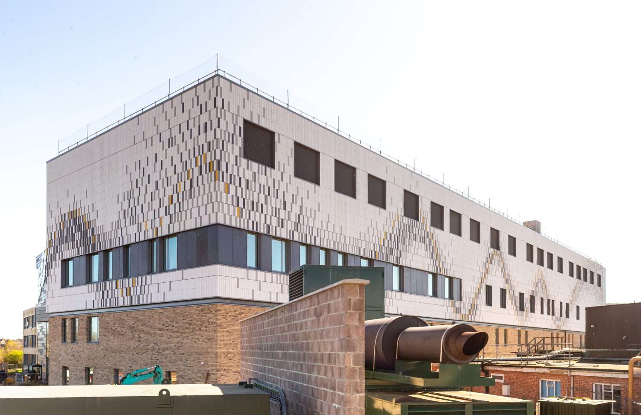
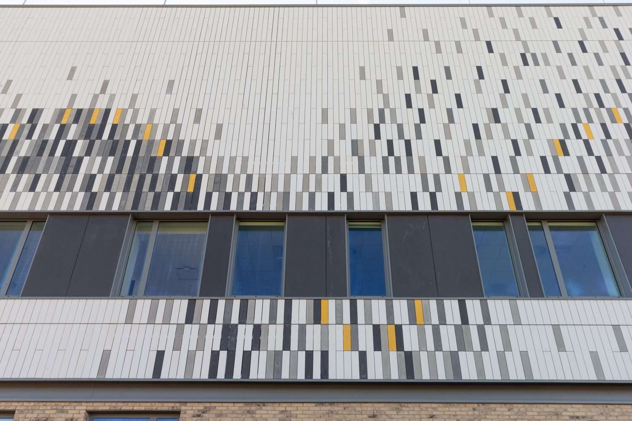
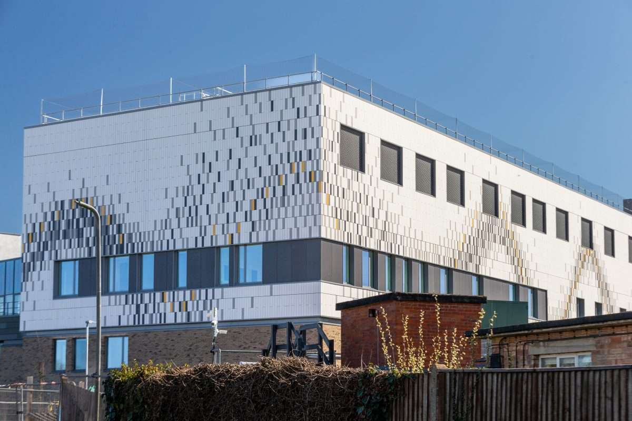
A defining feature of the building is its striking wave-inspired façade, developed to create a distinctive identity for the new healthcare facility. The architectural concept was brought to life through the use of Rieder öko skin Glass Fibre Reinforced Concrete (GRC) planks, installed in a complex arrangement of varying colours, sizes, and finishes.
To further reinforce the connection with the existing hospital building, a bespoke yellow GRC finish was specially developed for the project. This custom colour provided a subtle visual reference to Musgrove Park Hospital’s established colour palette while contributing to the dynamic and contemporary appearance of the building.
The carefully considered façade design introduces movement, texture, and visual interest across a large building envelope. The result is a vibrant and engaging exterior that balances functionality with architectural expression.
Pura Facades’ Key Role
Working in close partnership with T&T Facades, Pura Facades supplied and fabricated more than 3,000 individual öko skin GRC façade panels for the project. The material was supplied in plank format across six different colours and finishes, creating a sophisticated composition that reflects the project’s architectural ambition.
Manufactured in Germany by Rieder, the GRC planks were delivered to Pura Facades’ fabrication facility in Aston, Birmingham. Here, each panel was carefully fabricated and prepared off-site before being organised and palletised, operating a just-in-time delivery schedule. Panels were dispatched to site in precise installation sequences, reducing storage requirements, improving site efficiency, and supporting a streamlined installation process.
Sustainability at the Core
The Musgrove Park Hospital façade not only delivers a striking architectural statement but also supports the project’s wider sustainability ambitions through the use of Rieder’s öko skin Glass Fibre Reinforced Concrete (GRC). Manufactured primarily from natural mineral raw materials, öko skin combines durability, longevity and low maintenance requirements with a distinctive, nature-inspired appearance representing a façade solution that balances
Project Success
The project stands as an excellent example of effective supply chain collaboration, off-site fabrication, and meticulous logistical planning. Despite the complexity of manufacturing, fabricating, tracking, and installing over 3,000 individual façade components, the project achieved an exceptional outcome.
The façade was installed cleanly, efficiently, and to the highest quality standards, delivering a visually striking building envelope that reflects the importance of the healthcare services provided within. The completed Surgical Centre now provides Musgrove Park Hospital with a modern, high-performance healthcare facility, while the distinctive öko skin façade creates a memorable architectural statement that will serve the hospital and the wider community for years to come.
Contact Pura for advice, estimating, design and engineering support for your project – we offer fabrication and supply of our signature lightweight GRC panels – shaped and flat panels up to 6m in length and 1.5m in width. ask@purafacades.co.uk
get in touch
To request product information or set up a meeting, please fill out the enquiry form or contact us directly.
"*" indicates required fields
